
Community Profile: Martin Oaks
Located midway between Atlanta and Augusta, Lake Oconee offers a wonderful mix of tranquil settings and entertaining recreation. This makes it an ideal spot for our Martin Oaks community of Lake Oconee homes. With our beautiful selection of spacious homes, this could be the perfect place to find your new home.
Lake Oconee is a fisher’s paradise, because its 19,000 acres boast more fish per square foot than any other lake in Georgia. Plus, you can enjoy swimming, boating and a variety of water activities in the pristine waters. If you want to spend some time on dry land, Greene County, one of the counties surrounding Lake Oconee, is a favorite for golfers, thanks to a wealth of golf courses, totalling more than 120 holes of championship golf for your enjoyment.
In addition to all of the outdoor pursuits, you’ll enjoy the surrounding towns that blend southern charm and culture for a rich selection of antiques, galleries, shopping, dining, and more.
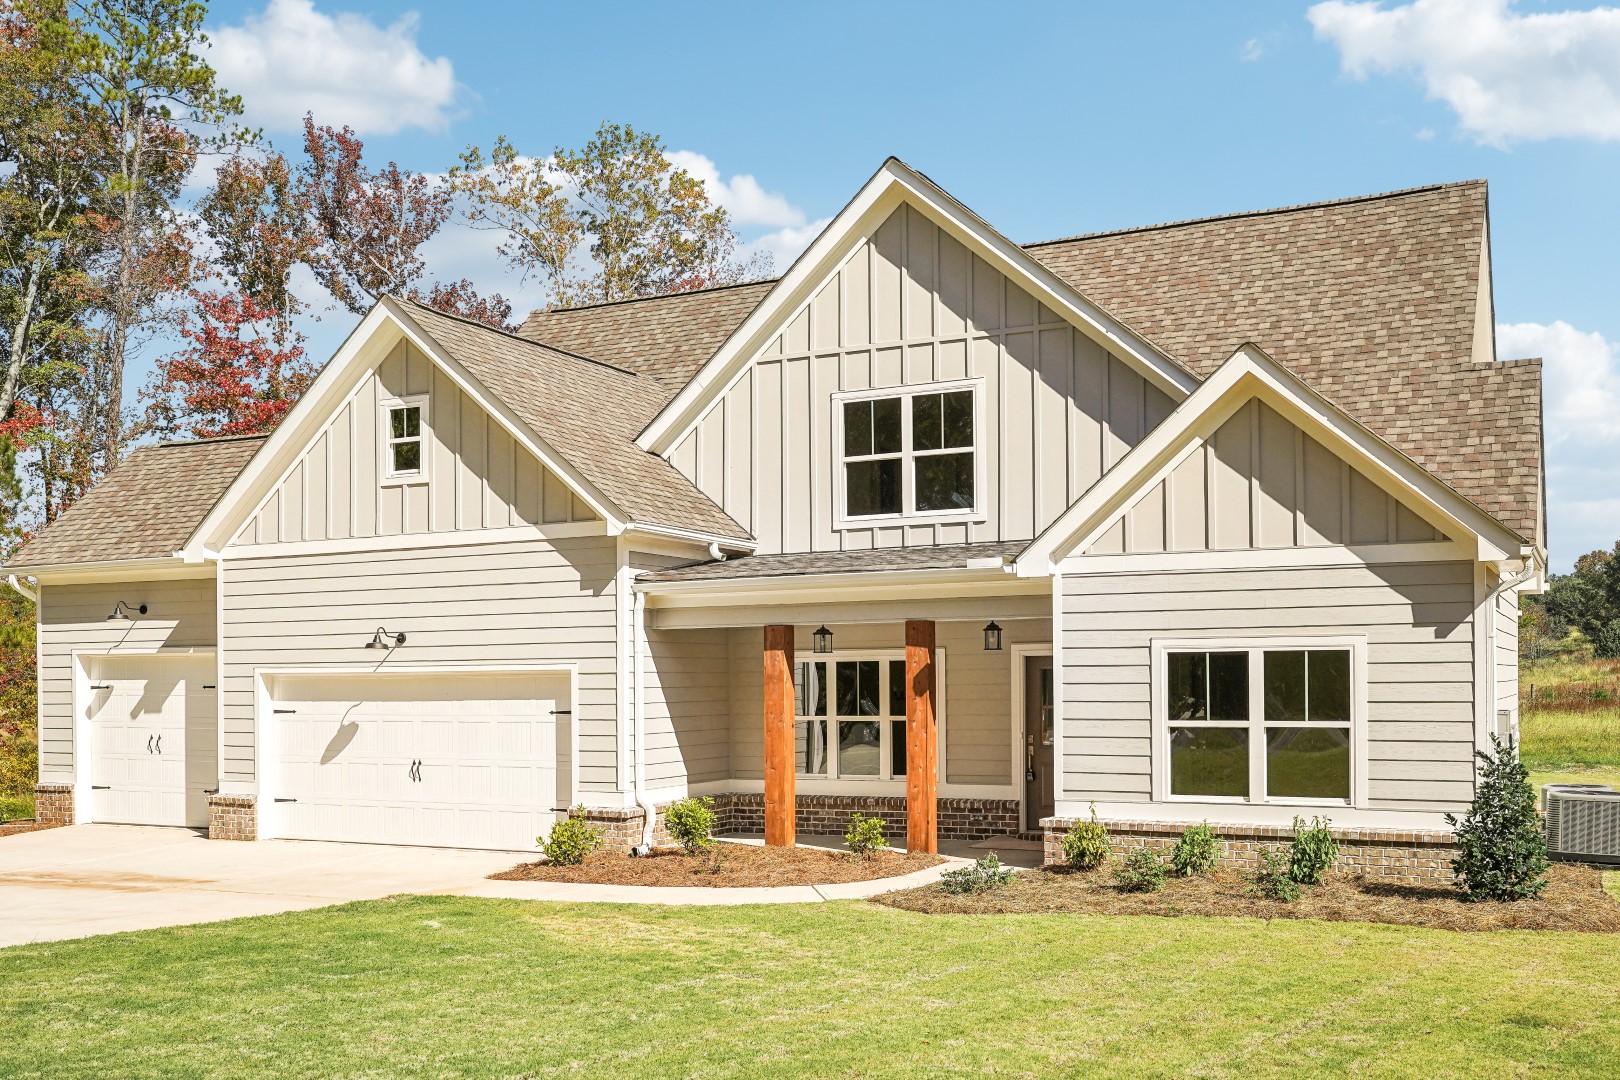
When it comes to choosing a home in Martin Oaks, we offer an appealing selection of floor plans, with homes starting at $525,000. These spacious, thoughtfully designed homes offer something for everyone, with plans ranging from 2,655-4,075 square feet.
In each of our homes, you’ll find a wealth of stylish and functional features, including gourmet kitchens. Our homes start with 6.5-inch engineered oak wood floors and continue with custom Woodmont® cabinets and personalized lighting packages. In addition, we add smart home features for convenience, and energy efficient building practices that make your home comfortable throughout the year while keeping energy costs down.
Our Grovetown floor plan is a two-story home with four bedrooms, three baths and a two-car garage. Highlights include a separate dining room ideal for entertaining family and friends, a primary suite on the main floor for added privacy, and a back patio with a fireplace.
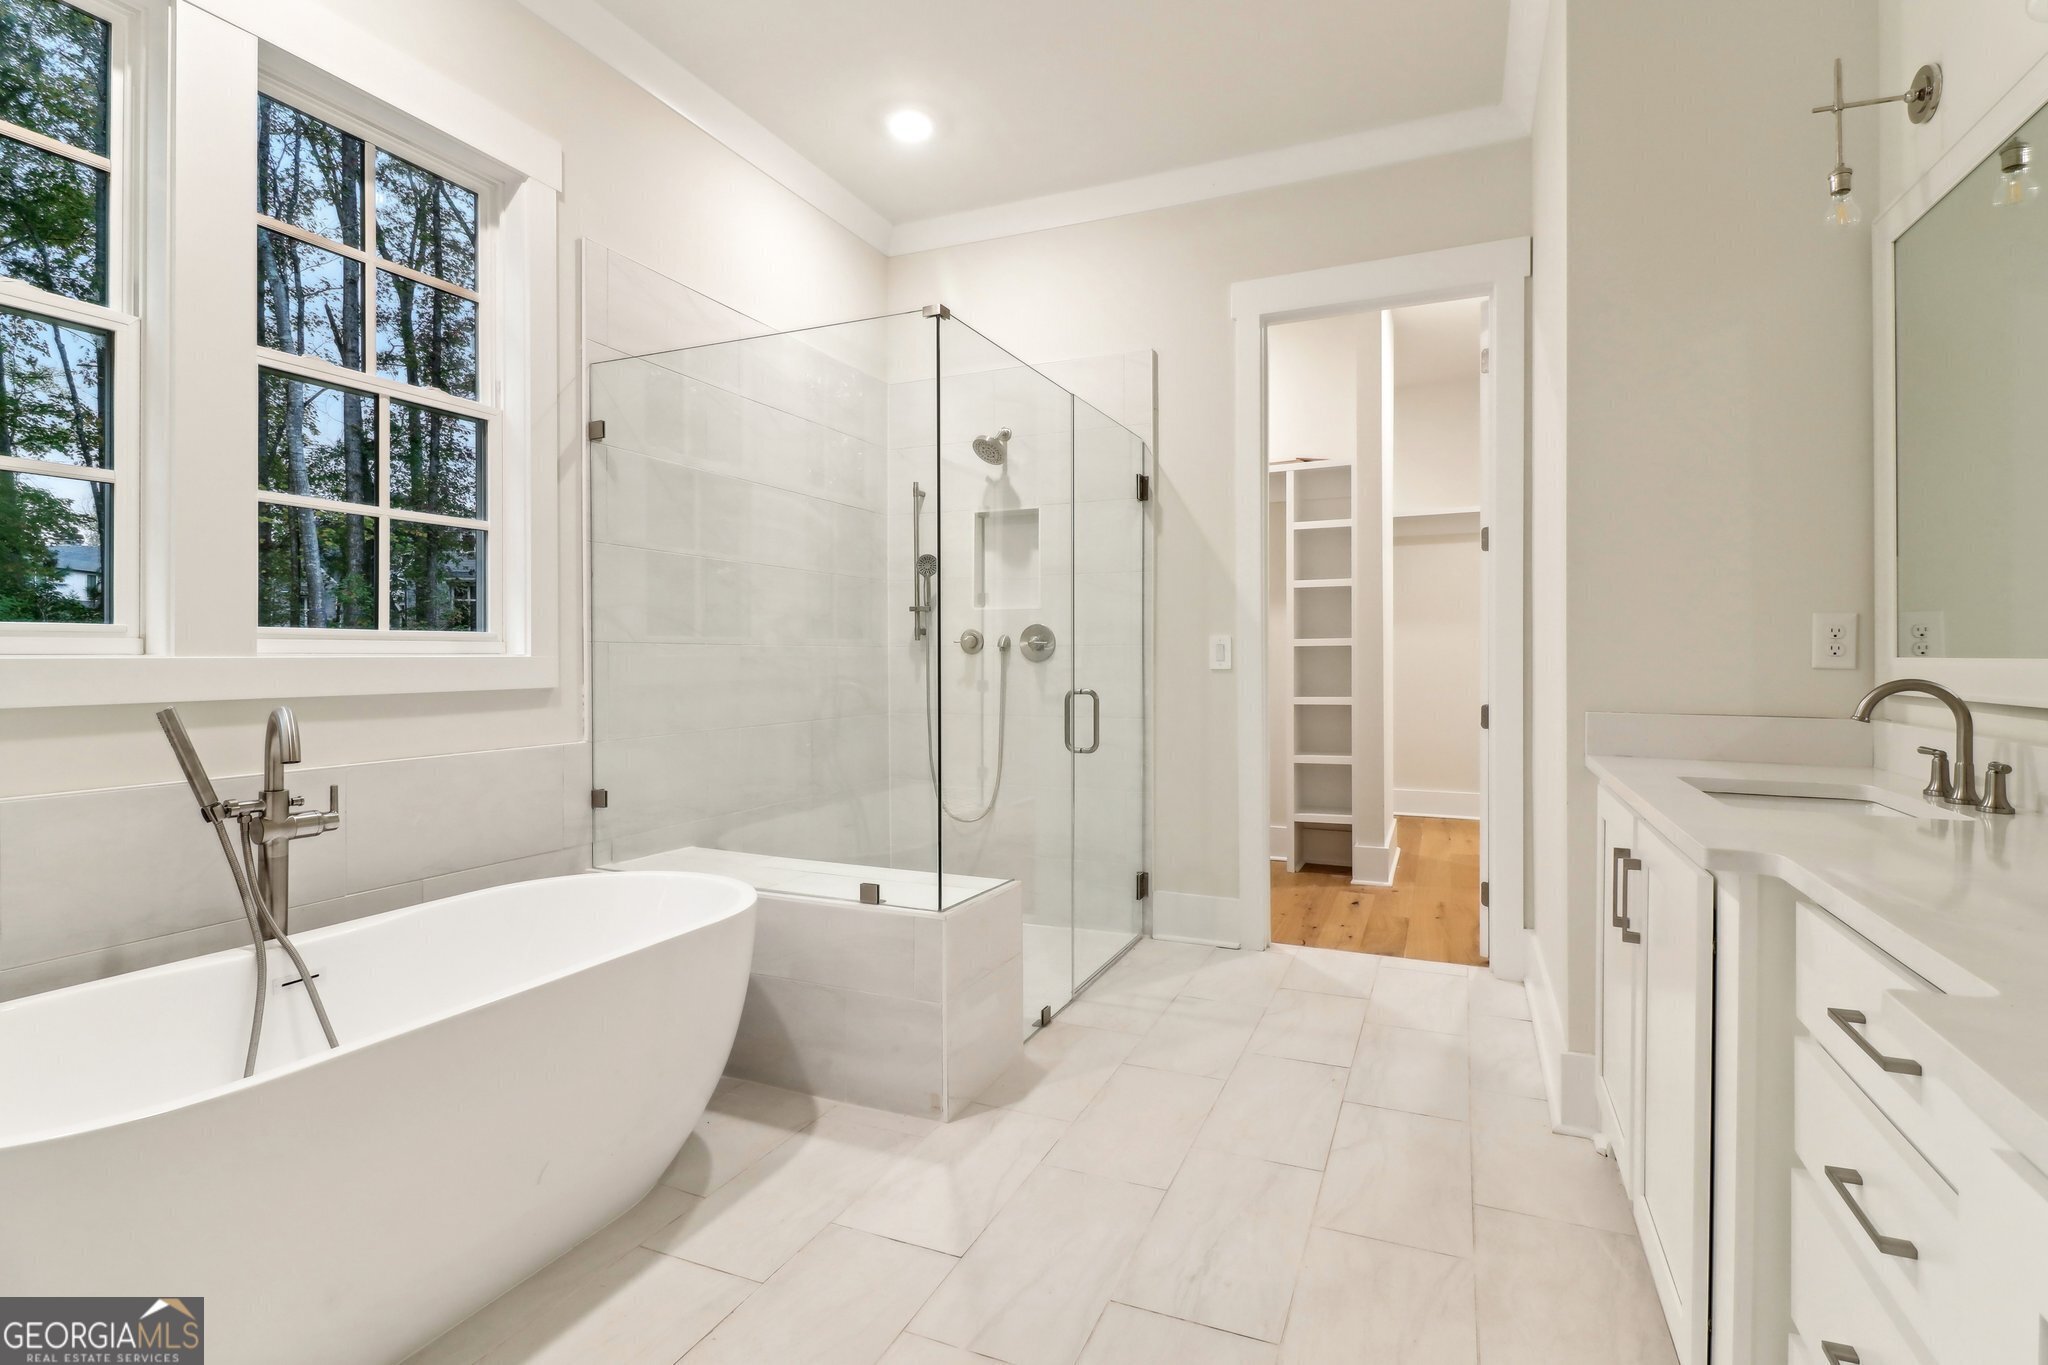
Our Noah floor plan has five bedrooms, 3.5 bathrooms, and a three-car garage. This expansive home is primarily a one-story home, but with a partial second floor with a bedroom and bathroom, as well as an unfinished attic and utility room. In the main living area, there’s a home office, a truly spacious walk-in pantry, and the primary suite boasts two large walk-in closets and a spa-like ensuite bathroom.
The Vega floor plan features four bedrooms, 3.5 bathrooms, and a three-car garage. It also is designed primarily as a single-story home with a partial second floor that offers a bedroom, bathroom, and a bonus room, ideal for an older teen, or even multi-generational living. The first floor offers a spacious open-concept living area with a kitchen full of counter space. The primary bedroom suite has its own access to the covered back porch, as well as a spa-like bathroom with separate shower and bathtub. A large covered front porch is another welcome addition.
To learn more about these beautiful Lake Oconee homes in the Martins Oak community, reach out and contact us today to schedule your own private appointment.
Tags: homes in lake oconee, lake oconee home builder, new homes in lake oconee
 © 2025 Green Park Homes LLC. All properties subject to availability. Plans are subject to change without notice.